












Address
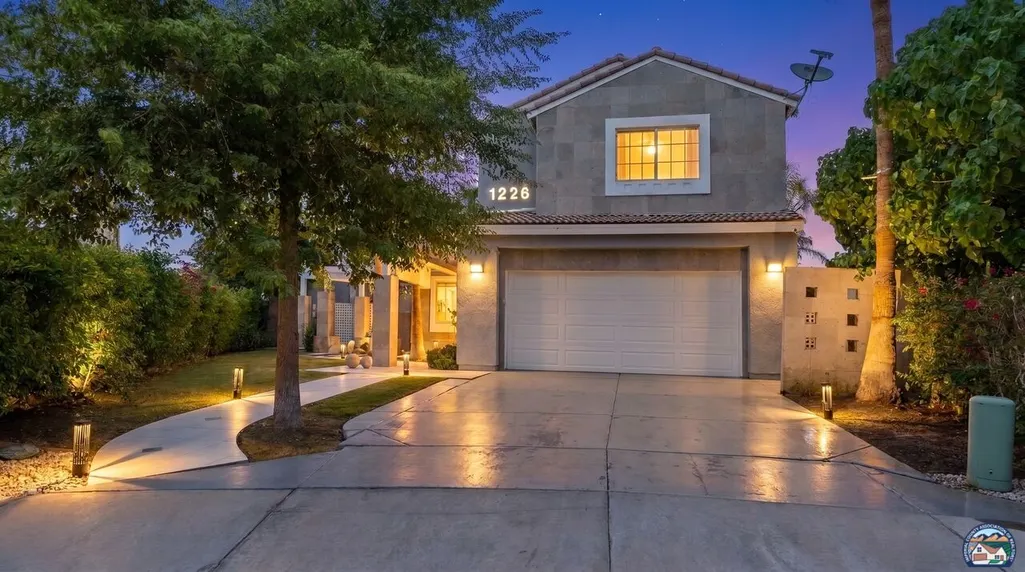
1226 N Long Trail Ct, Heber, CA
Price
$ 925,000
Property Attributes
- MLS#26990293IC
- TypeSingle Family
- Listing Status Active
- CountyIMPERIAL
- CityHeber
- AreaHeber
- Zip92249
- StyleContemporary Mediterranean
- Year Built2006
- Price$ 925,000
- Bedrooms3
- Full Bathrooms3
- Half Bathrooms1
- Sqr Footage3370
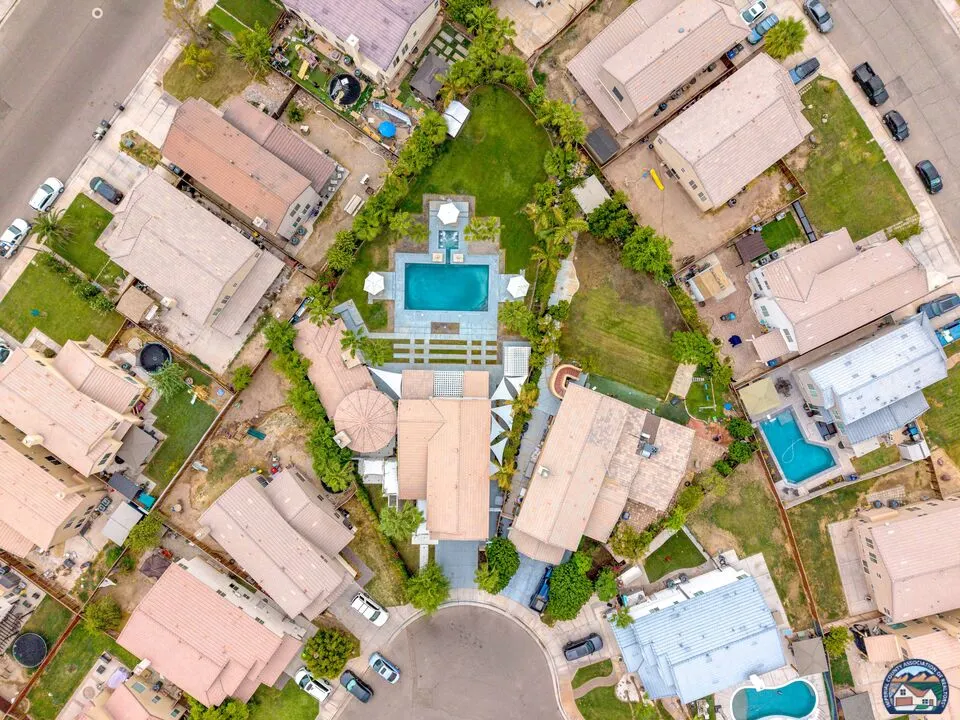
- Lot Size0.354 Acres
Data Source:
Imperial County Association of REALTORS® (ICAOR)
Property Description
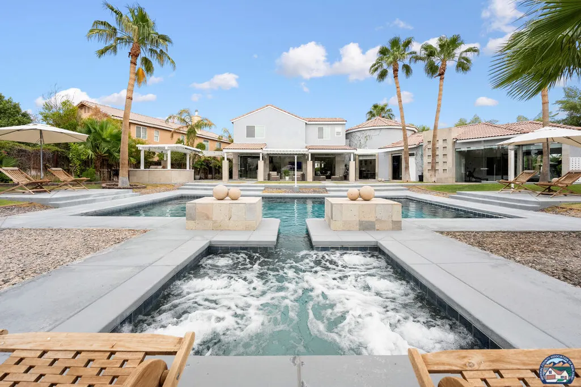
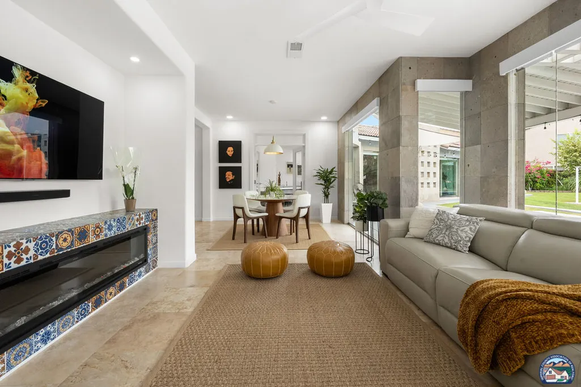
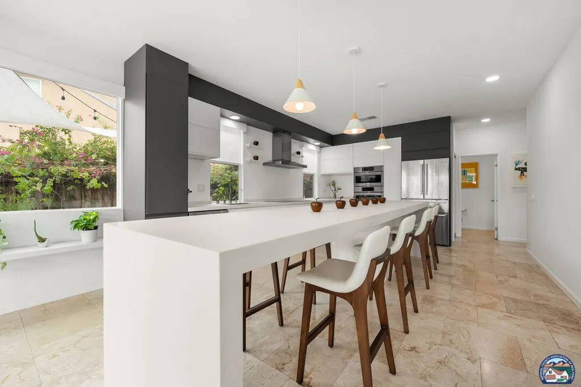
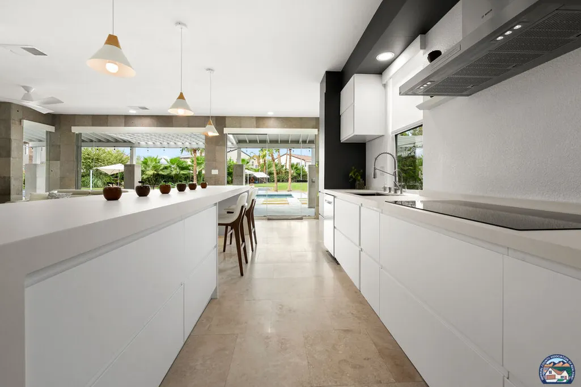
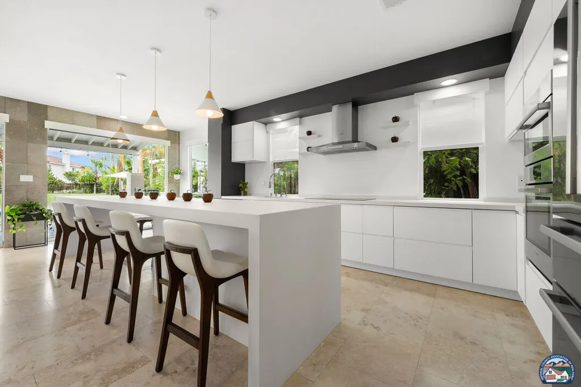
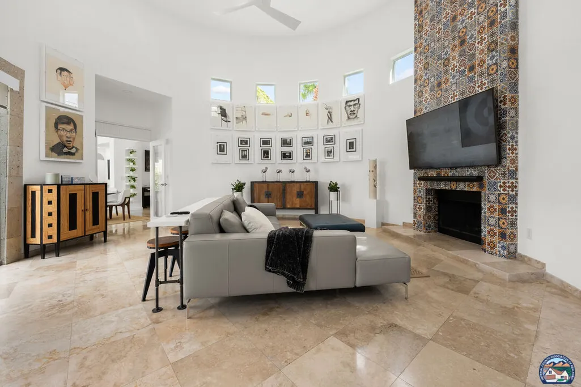
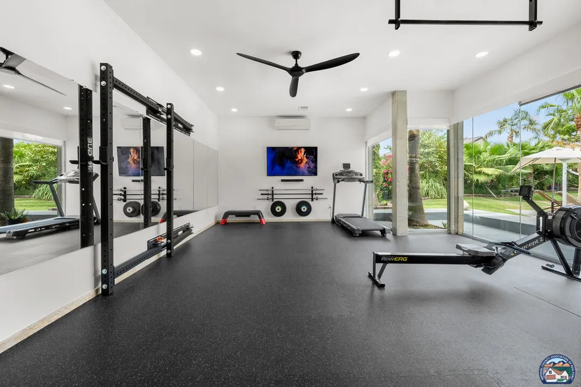
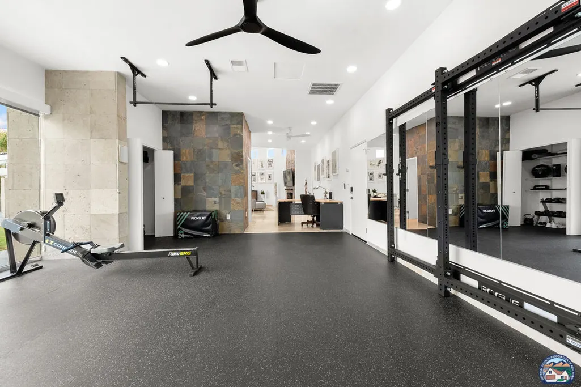
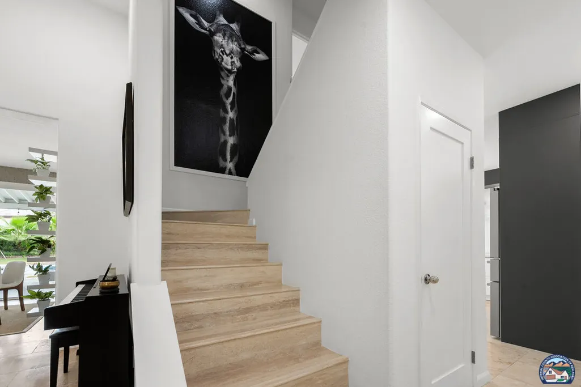
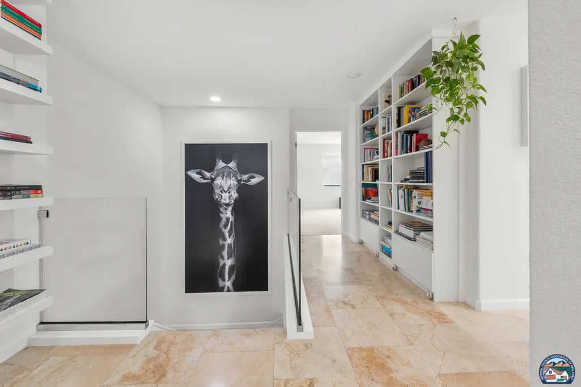
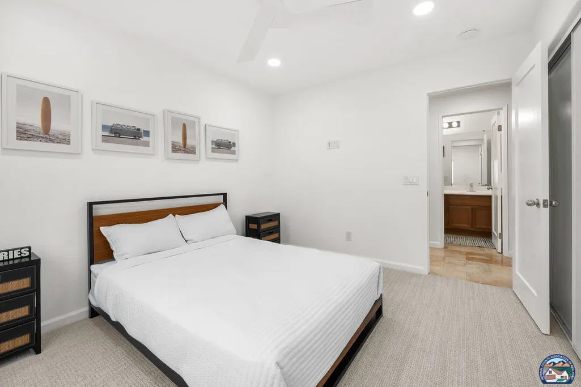
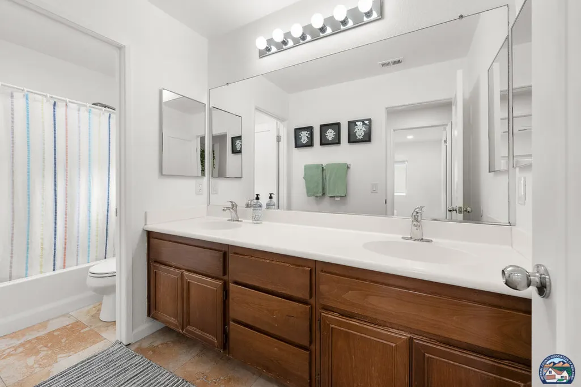
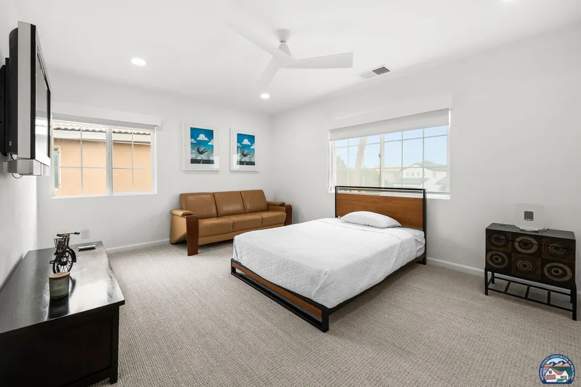
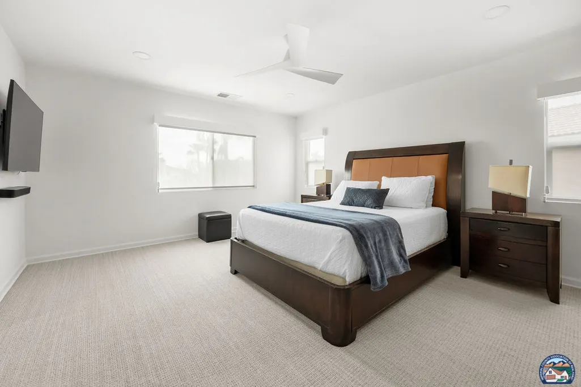
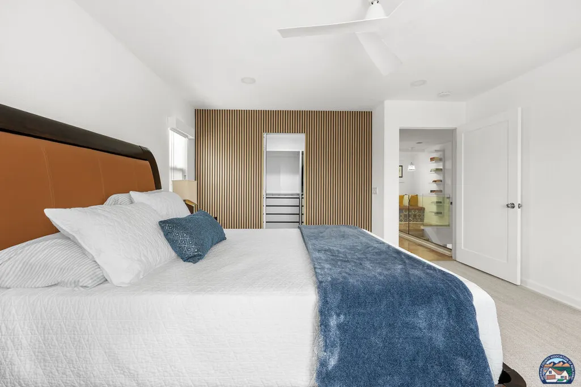
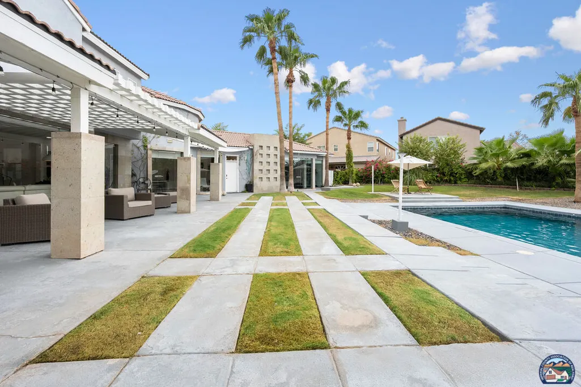
The largest lot in the neighborhood and the most striking architectural home in Imperial Valley. Extensively remodeled in 2023-2024, this contemporary showpiece pairs clean modern lines with natural materials: travertine floors, stone accent walls, and walls of tempered glass that erase the line between indoors and the resort-style backyard. The kitchen is built to entertain, with a long waterfall Dekton island seating six, sleek flat-panel cabinetry, Bosch wall ovens, and filtered alkaline drinking water. Gather around the linear fireplace framed in Talavera-style tile while the Sonos immersive sound system sets the mood. The primary suite is a true retreat, with a spa-like bath, frameless glass walk-in shower, slab stone walls, and makeup vanity. Add a glass-walled home gym, built-in office, second gas fireplace, Nest, Ring, and a whole-home water softener. Outside is your private oasis: a saltwater pool with water feature, sprawling lawn, 40 mature palms, citrus and guava trees, patio cover, and misters for summer nights. Minutes to Calexico and the border. Nothing else in the Valley compares.
| Price History | |
|---|---|
| 9/19/2026 | Listed $925,000 |
General Features
| Sewer | City |
|---|---|
| Heating | Fireplace |
| Cooling | Air Conditioning |
| Possession | Close Of Escrow |
| Roof | Spanish Tile |
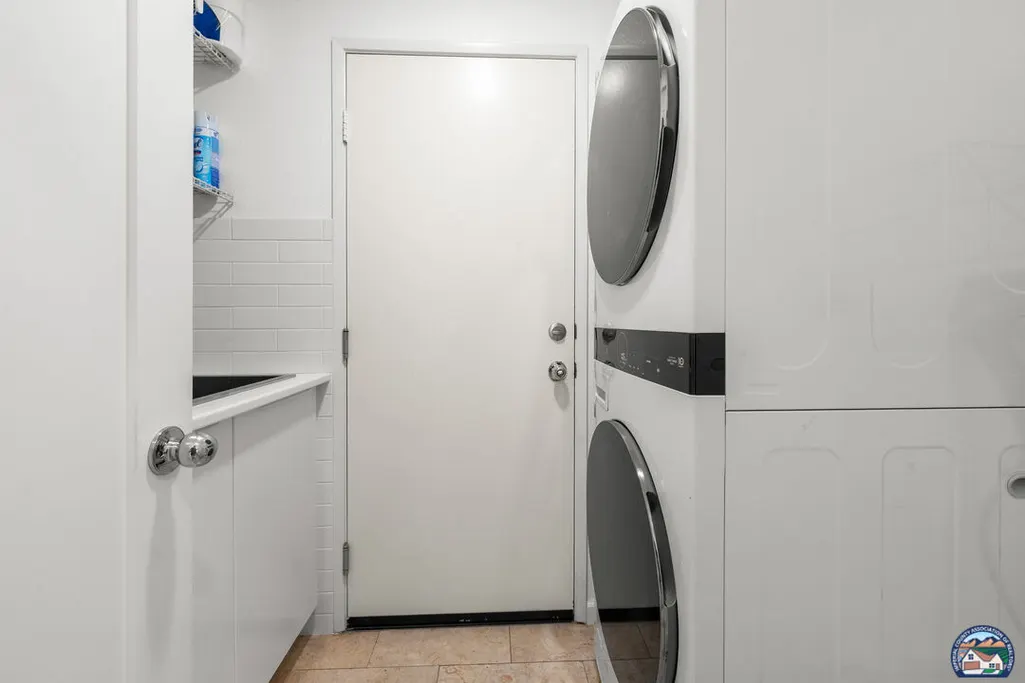
| Laundry Y/N | Laundry Area,Laundry Closet Stacked |
| Water | City |
| Fireplaces | 1 |
| Pool Description | Heated And Filtered |
| Sprinklers | Auto Rear,Auto Front |
| Gas Y/N | Yes |
| Year Built | 2006 |
| Style | Contemporary Mediterranean |
| Stories Count | 2 |
| County | Imperial |
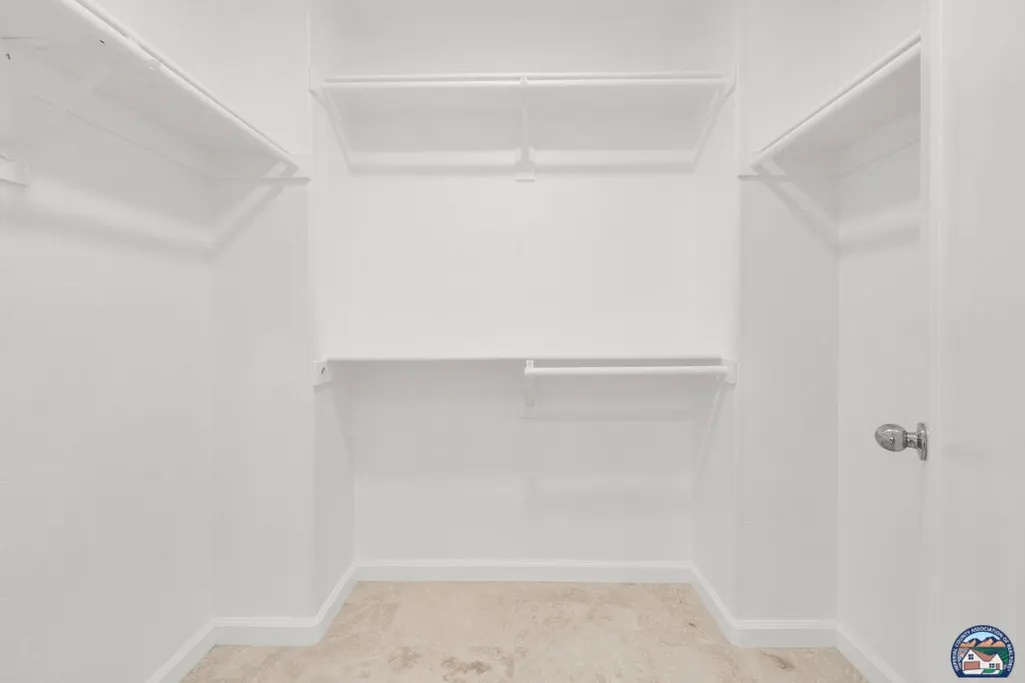
| Rooms | 2nd Story Family Room,Bonus Room,Dining Room,Den/Office,Walk-In Pantry,Walk-In Closet,Kitchen/Dining Room,Kitchen,Gym,Primary Bedroom |
| Guest House | None |
| Property Subtype | Single Family Residence |
| Location | {u'lat': 32.739805,u'lon': -115.537598} |
| Financing | Cash,Owner May Carry,FHA,Conventional |
| Property Type | Residential |
| HOA Y/N | No |
| Builders Tract Name | McCabe Ranch Sub 1 Unit 1 |
| Facing Direction | South |
| Directions | Lot 189 McCabe Ranch Sub No 1-Unit No 2 - Tract 952 |
| City | Heber |
| Disclosures | None |
| ADA Compliance Y/N | No |
| MobileHomeToRemainYN | No |
| Price Per Sqft | 274.48 |
| Additions/Alterations Y/N | No |
| Building Permit Y/N | No |
| Property Condition | Additions/Alter,Updated/Remodeled |
| Rent Control Y/N | No |
| Occupancy Type | Owner |
| Year Built Source | Assessor |
Interior Features
| Equipment | Barbeque,Dishwasher,Dryer,Water Purifier,Refrigerator,Oven/Range-Electric,Microwave |
|---|---|
| Den | 1 |
| Dining Room | 1 |
| Family Room | 1 |
| Flooring | Tile |
| Furnished Y/N | Furnished Or Unfurnished |
| Kitchen Features | Remodeled |
| Rooms with Fireplace | Great Room |
| Beds | 3 |
| Water Heater Features | Water Heater Unit |
| Spa | None |
| Fireplace Y/N | Yes |
| Total Bathrooms | 4.0 |
| Water Heaters Y/N | No |
Exterior Features
| Total Parking | 6 |
|---|---|
| Patio Features | Other - See Remarks |
| Fence | Wood |
| Water Well Y/N | No |
| Lot Size Area | 15427 |
| Exterior Construction | Stucco |
| Building Type | Detached |
| Foundation Details | Concrete Slab |
| Lot Description | Back Yard |
| Paved Y/N | No |
| Spa | No |
| Covered Parking | 2 |
| Pool Y/N? | Yes |
| Alley Y/N | No |
| Land Included Y/N | No |
| Horse Y/N | No |
Amenities
- Foreclosure
- Views
- Short Sale
- New Construction
- Adult 55+
- Lease To Own
- No HOA Fees
- Furnished
- Primary On Main
- Air Conditioning
- Seller Finance
- Green
- Fixer Upper
- Horse
- Golf
- Fireplace
- Deck
- Garage
- Basement
- Pool
Property vs Single Family Average in 92249
Price
Year Built
 This information is deemed reliable but not guaranteed. You should rely on this information only to decide whether or not to further investigate a particular property. BEFORE MAKING ANY OTHER DECISION, YOU SHOULD PERSONALLY INVESTIGATE THE FACTS (e.g.square footage and lot size) with the assistance of an appropriate professional. You may use this information only to identify properties you may be interested in investigating further. All uses except for personal, non-commercial use in accordance with
 MLS Notice/Fair Housing: Properties & rentals in this MLS are subject to the Fair Housing Act. It is illegal to advertise any preference, limitation, or discrimination because of race, color, religion, sex, handicap, familial status, or national origin, or intention to make any such preference, limitation or discrimination. This MLS will not knowingly accept any advertising that is in violation of the law. All dwellings advertised are available on an equal opportunity basis. The information provided
